1909 Milano Way
1909 Milano Way
1909 Milano Way
1909 Milano Way
1909 Milano Way
1909 Milano Way
1909 Milano Way
1909 Milano Way
1909 Milano Way
1909 Milano Way
1909 Milano Way
1909 Milano Way
1909 Milano Way
1909 Milano Way
1909 Milano Way
1909 Milano Way
1909 Milano Way
1909 Milano Way
1909 Milano Way
1909 Milano Way
1909 Milano Way
1909 Milano Way
1909 Milano Way
1909 Milano Way
1909 Milano Way
SEE ALL PHOTOS
1909 Milano Way
1909 Milano Way
1909 Milano Way
1909 Milano Way
1909 Milano Way
1909 Milano Way
1909 Milano Way
1909 Milano Way
1909 Milano Way
1909 Milano Way
1909 Milano Way
1909 Milano Way
1909 Milano Way
1909 Milano Way
1909 Milano Way
1909 Milano Way
1909 Milano Way
1909 Milano Way
1909 Milano Way
1909 Milano Way
1909 Milano Way
1909 Milano Way
1909 Milano Way
1909 Milano Way
1909 Milano Way
Listed by The Agency, Lynn North, Listing Contact: 6507036437
Sold

1909 Milano Way

1909 Milano WAY, Mountain View, CA 94040

$2,460,000
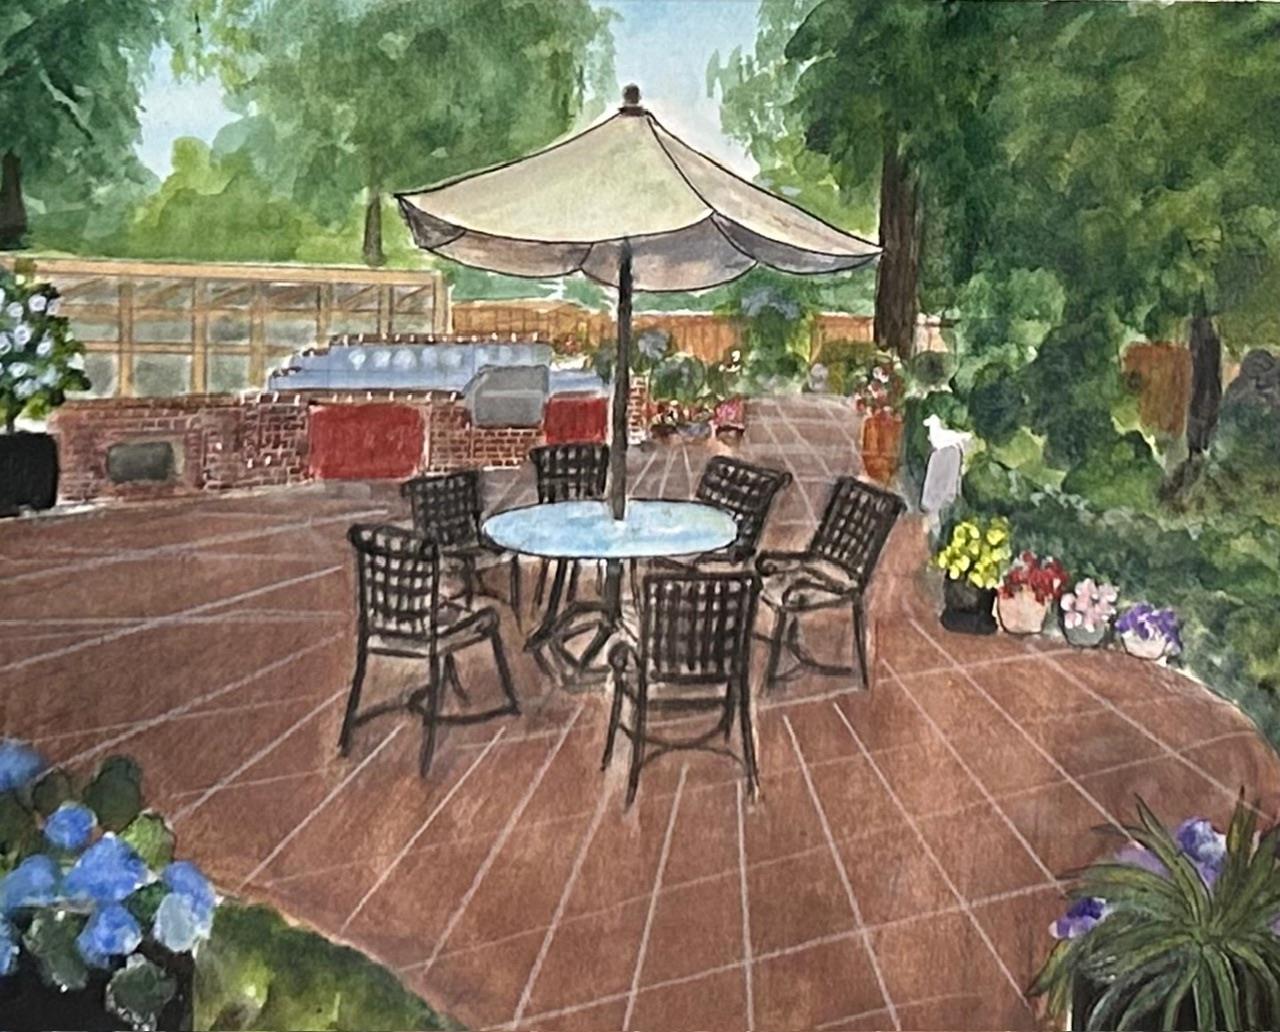
Gorgeous 3/2.5 end unit TH private in back of complex w/huge yard (5440+/-) inc large patios! Bright open floor plan inc living & dining room, primary ste w/stunning bath inc todo toilet, walk-in closet w/closet org! Room for downstr BR & full bath! Designer kitchen w/custom cabinetry, granite counters, newer Wolfe range, Miele coffee system, 2 DWs & Subzero fridge with an open dining area adjacent to the large living room. views of the beautiful lush backyard trees, waterfall &pond, built-in Lynx BBQ, raised beds, shed on brick patio & tall trees like park. Ideal for entertaining! Guest BR has Murphy bed & Plantation shutter & updated bath! Attached 2-car finished garage w/storage, newer AC & beautiful flowers on the private yard (5440+/-sf) and patios! It is like a single family (1977+/-sf) with low HOA ($595/month). Perfect for a growing family or couple downsizing! Top ranked schools: Bubb, Graham Middle & MV High!

3
beds

3
baths

1,977 Sq.Ft. LIVING AREA

5,440 Sq.Ft. lot

Lynn North

Lynn North

Features & Amenities

Interior

  • total bedrooms3
  • Total bathrooms3
  • full bathrooms2
  • half bathroom1
  • Laundry room Hookup_Gas Dryer, In Garage
  • Flooring Carpet, Hardwood, Stone, Tile
  • Fireplace Gas Burning, Living Room
  • APPLIANCES Cooktop Gas, Dishwasher, Garbage Disposal, Hood Over Range, Microwave, Oven Built In, Oven Gas, Refrigerator, Dryer, Washer
  • other interior Features High Ceiling, Walkin Closet

Area & Lot

  • Status Sold
  • Date Sold March 11, 2026
  • Living Area1,977 Sq.Ft.
  • Total Area1,977 Sq.Ft.
  • Lot Area5,440 Sq.Ft.
  • MLS® IDML82034562
  • TypeTownhouse
  • YEAR BUILT1979
  • Elementary SchoolBenjaminBubbElementary
  • Middle SchoolIsaacNewtonGrahamMiddle
  • High SchoolMountainViewHigh_1
  • School DistrictMountainViewLosAltosUnionHigh

Exterior

  • STORIES2
  • Garage Space2.0
  • water SourcePublic
  • utilitiesPublic Utilities, Water Public
  • PoolCommunity Facility, Fenced, In Ground
  • roofTile
  • parkingAttached Garage, Common Parking Area, Electric Car Hookup, Gate Door Opener, Guest Visitor Parking
  • HEAT TYPECentral Forced Air_Gas
  • AIR CONDITIONINGCeiling Fan, Central Forced Air
  • sewerPublic Sewer
  • SubstructureSlab
  • HOA AmenitiesCommunity Pool

Financial

  • Sales Price$2,460,000
  • HOA $595/mo
  • Zoning P(24)
View Virtual Tour

Work With Lynn

She is personally committed to her clients’ success and her impressive results are in selling her listings within 10 days with multiple offers! Contact Lynn for a free consultation on your home.