619 Robin Drive
619 Robin Drive
619 Robin Drive
619 Robin Drive
619 Robin Drive
619 Robin Drive
619 Robin Drive
619 Robin Drive
619 Robin Drive
619 Robin Drive
619 Robin Drive
619 Robin Drive
619 Robin Drive
619 Robin Drive
619 Robin Drive
619 Robin Drive
619 Robin Drive
619 Robin Drive
619 Robin Drive
619 Robin Drive
619 Robin Drive
619 Robin Drive
619 Robin Drive
619 Robin Drive
619 Robin Drive
SEE ALL PHOTOS
619 Robin Drive
619 Robin Drive
619 Robin Drive
619 Robin Drive
619 Robin Drive
619 Robin Drive
619 Robin Drive
619 Robin Drive
619 Robin Drive
619 Robin Drive
619 Robin Drive
619 Robin Drive
619 Robin Drive
619 Robin Drive
619 Robin Drive
619 Robin Drive
619 Robin Drive
619 Robin Drive
619 Robin Drive
619 Robin Drive
619 Robin Drive
619 Robin Drive
619 Robin Drive
619 Robin Drive
619 Robin Drive
Listed by The Agency, Lynn North, Listing Contact: 6507036437
Sold

619 Robin Drive

619 Robin DR, Santa Clara, CA 95050

$1,808,000
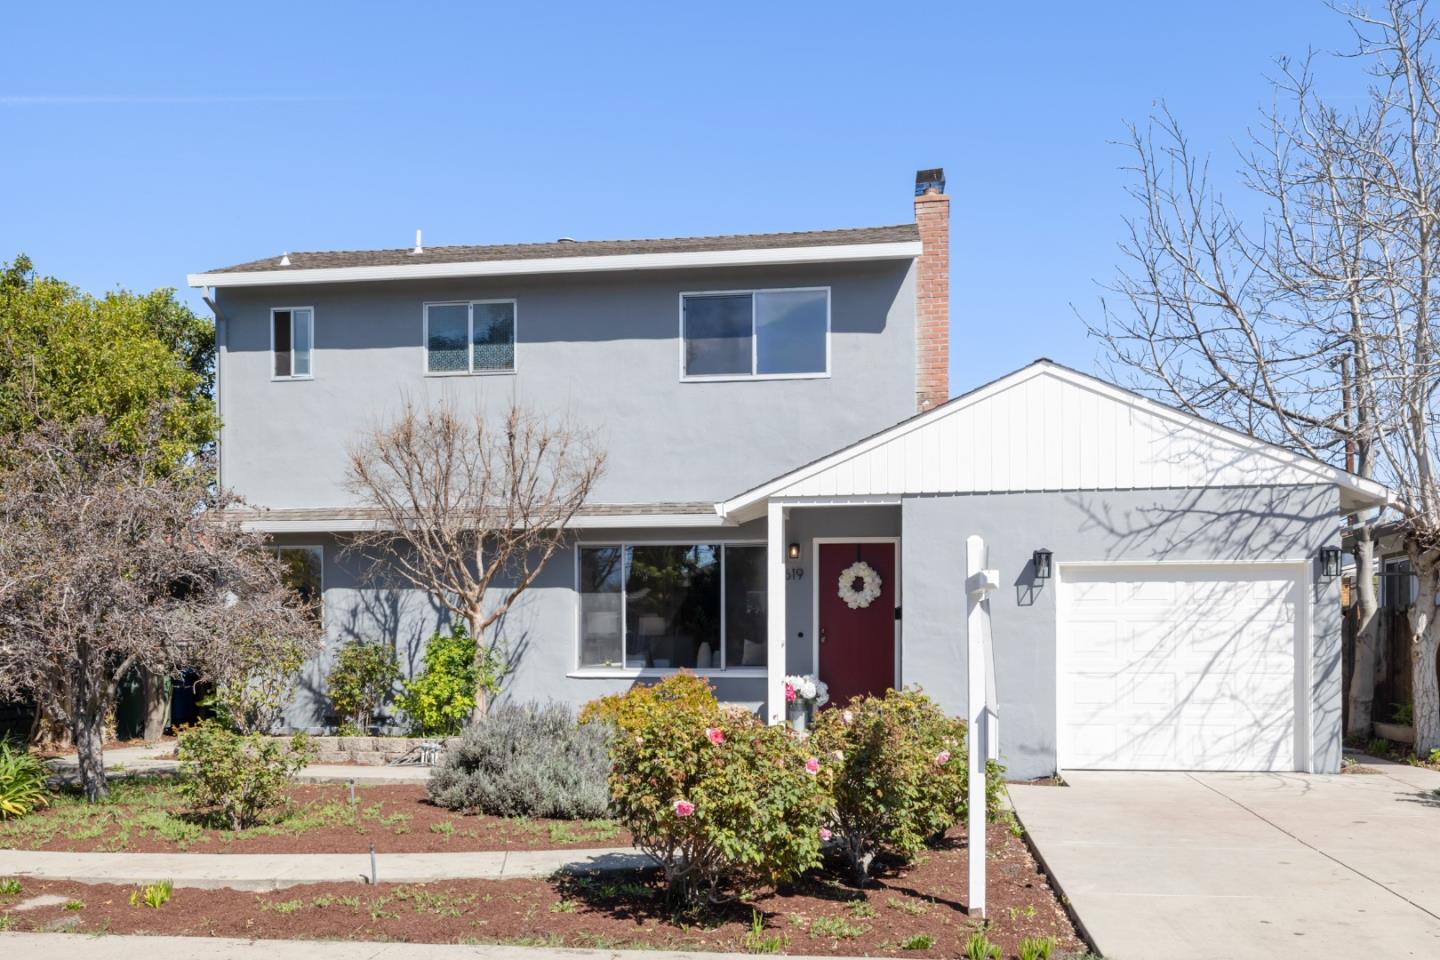
Nestled on this gorgeous huge lot (7,155+/- sf) on quiet street with endless potential! It features 2 stry ranch 4/2 (1,742 +/-sf) with open floor plan & room to expand or rebuild! Excellent location close to top schls & parks. Owned by same family 75 years & first time on the market! Updated baths & new paver patio w/room to expand, incl add an ADU on huge flat lot! Located close to top ranked schools (Westwood, Buchser Middle & Santa Clara High) & all easy commutes! Perfect for growing family, couple downsizers or developer!

4
beds

2
baths

1,742 Sq.Ft. LIVING AREA

7,155 Sq.Ft. lot

Lynn North

Lynn North

Features & Amenities

Interior

  • total bedrooms4
  • Total bathrooms2
  • full bathrooms2
  • Laundry room Hookup_Gas Dryer, In Garage, Tub Sink
  • Flooring Carpet, Hardwood, Vinyl Linoleum
  • Fireplace Living Room, Wood Burning
  • APPLIANCES Cooktop Electric, Oven Range Electric, Refrigerator, Washer Dryer

Area & Lot

  • Status Sold
  • Date Sold March 27, 2026
  • Living Area1,742 Sq.Ft.
  • Total Area1,742 Sq.Ft.
  • Lot Area7,155 Sq.Ft.
  • MLS® IDML82038051
  • TypeResidential
  • YEAR BUILT1951
  • View DescriptionHills
  • Elementary SchoolWestwoodElementary_1
  • Middle SchoolBuchserMiddle
  • High SchoolSantaClaraHigh
  • School DistrictSantaClaraUnified

Exterior

  • STORIES2
  • Garage Space1.0
  • water SourcePublic
  • utilitiesPublic Utilities, Water Public
  • roofComposition
  • parkingAttached Garage, On Street
  • HEAT TYPESpace Heater, Wall Furnace
  • AIR CONDITIONINGNone
  • sewerPublic Sewer
  • SubstructureConcrete Perimeterand Slab

Financial

  • Sales Price$1,808,000
  • Zoning R1
View Virtual Tour

Work With Lynn

She is personally committed to her clients’ success and her impressive results are in selling her listings within 10 days with multiple offers! Contact Lynn for a free consultation on your home.